
The Ranches at Eastport
2 Hamptons Ct Dr, Eastport, NY 11941




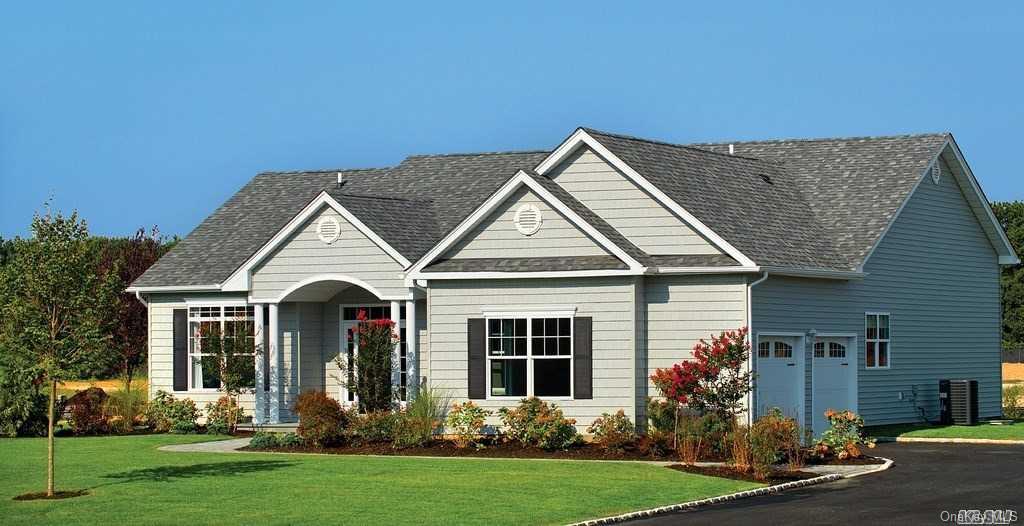
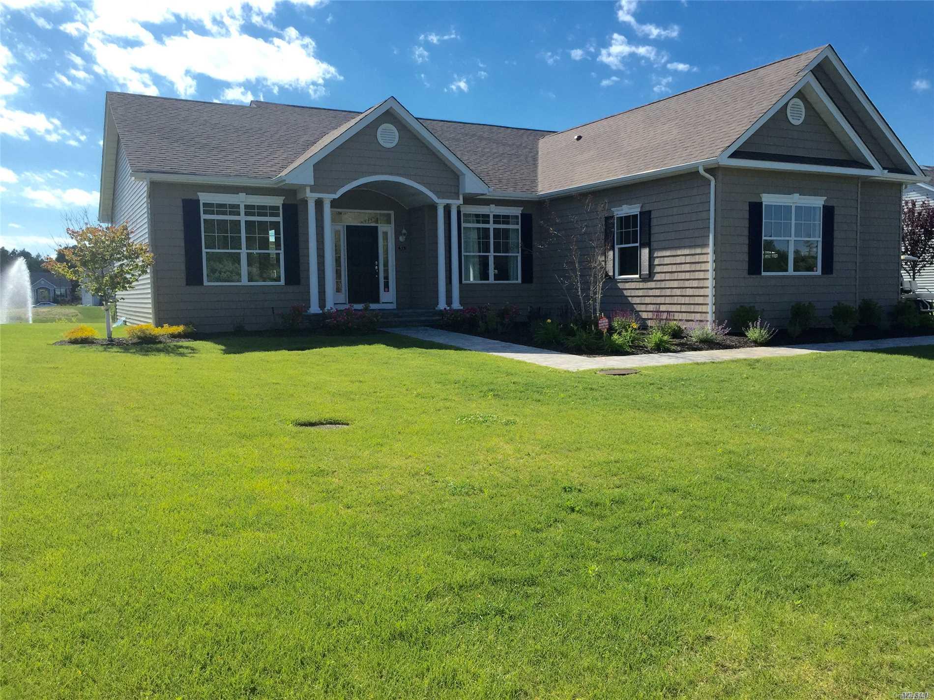
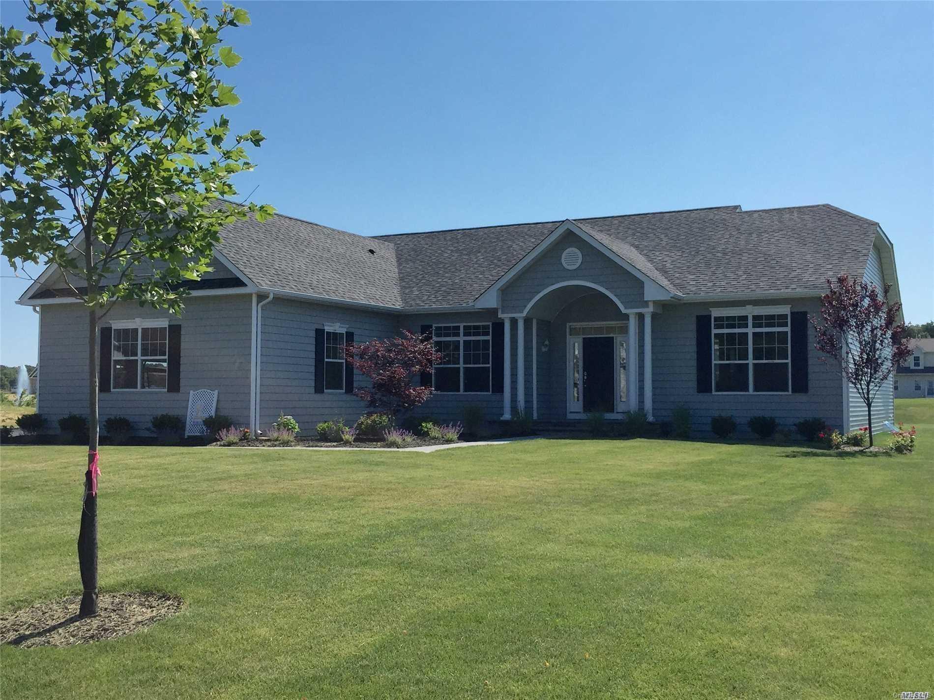
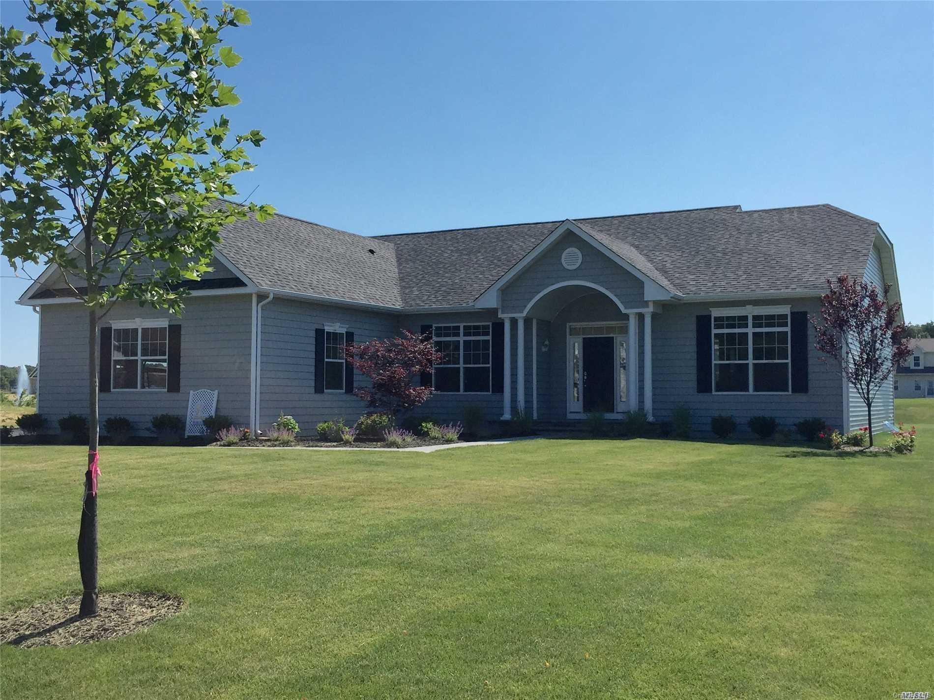
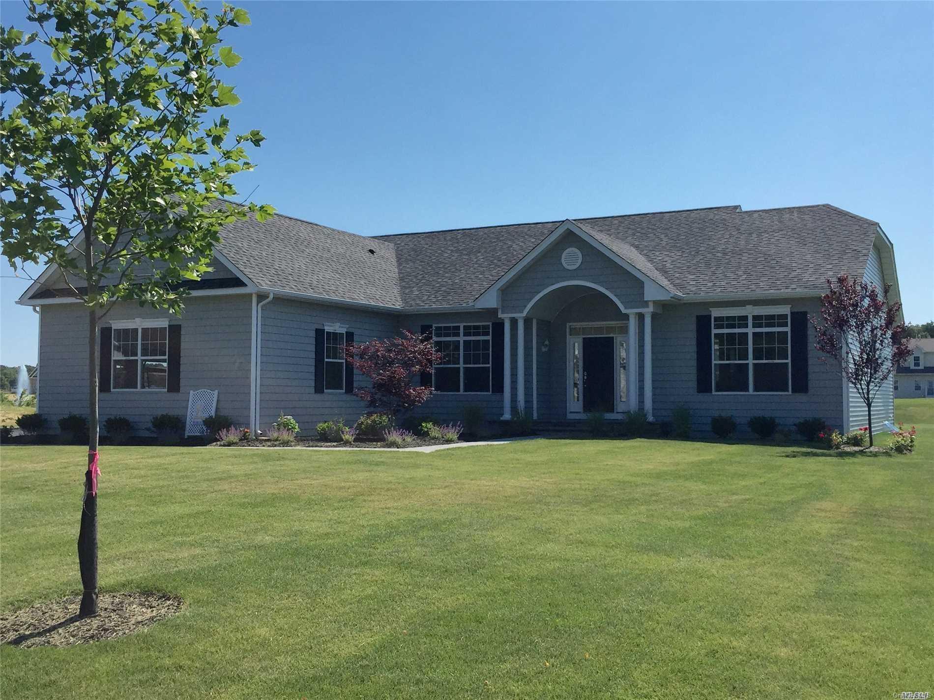
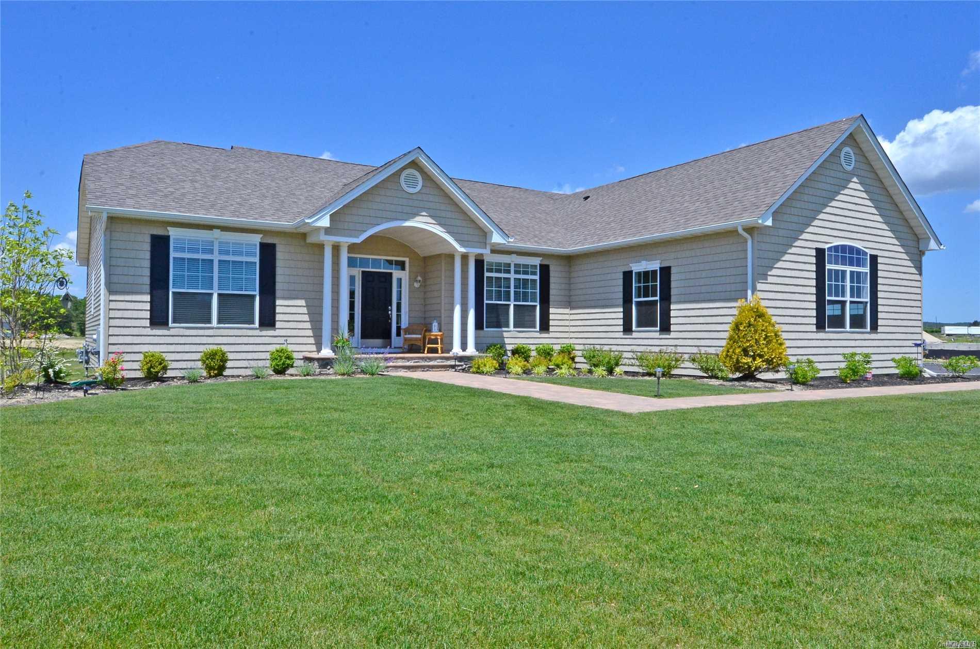
The Ranches at Eastport Community
2 Hamptons Ct Dr, Eastport, NY 11941 | Suffolk, NY county
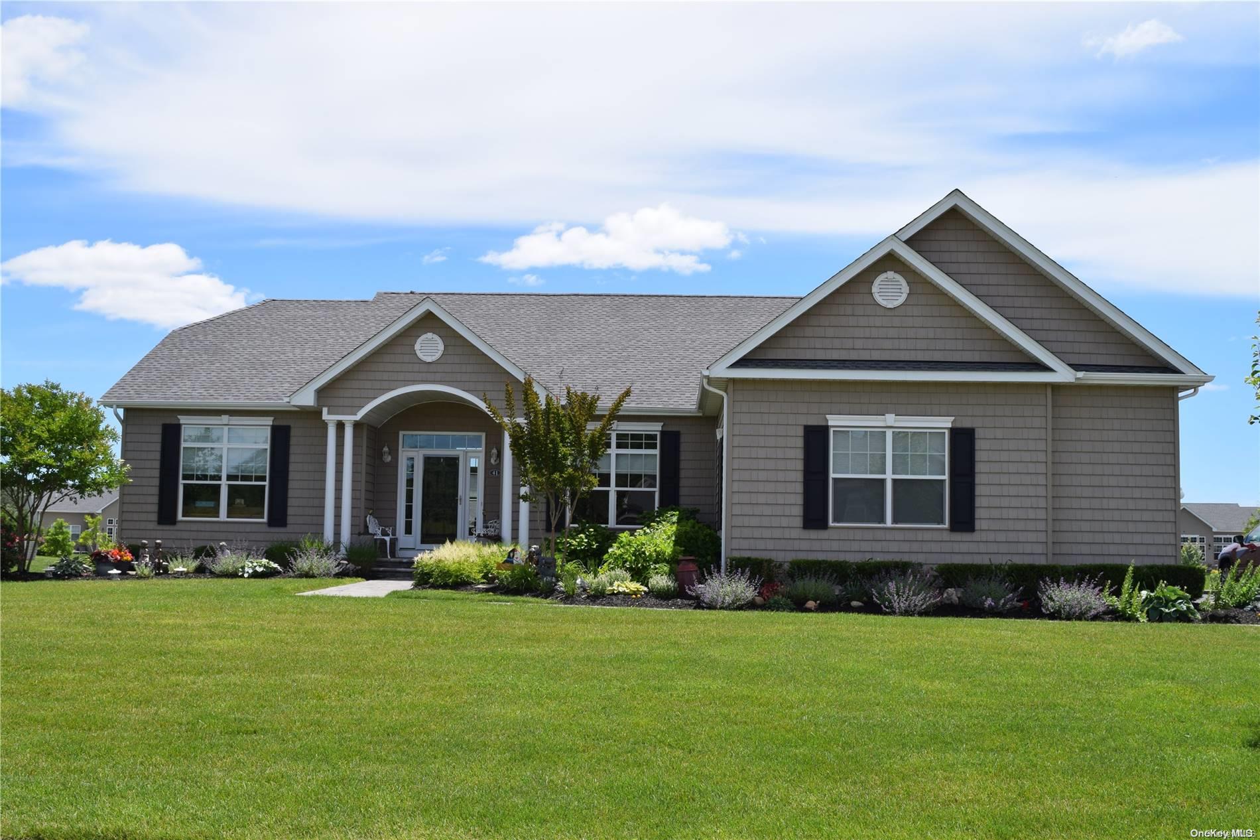
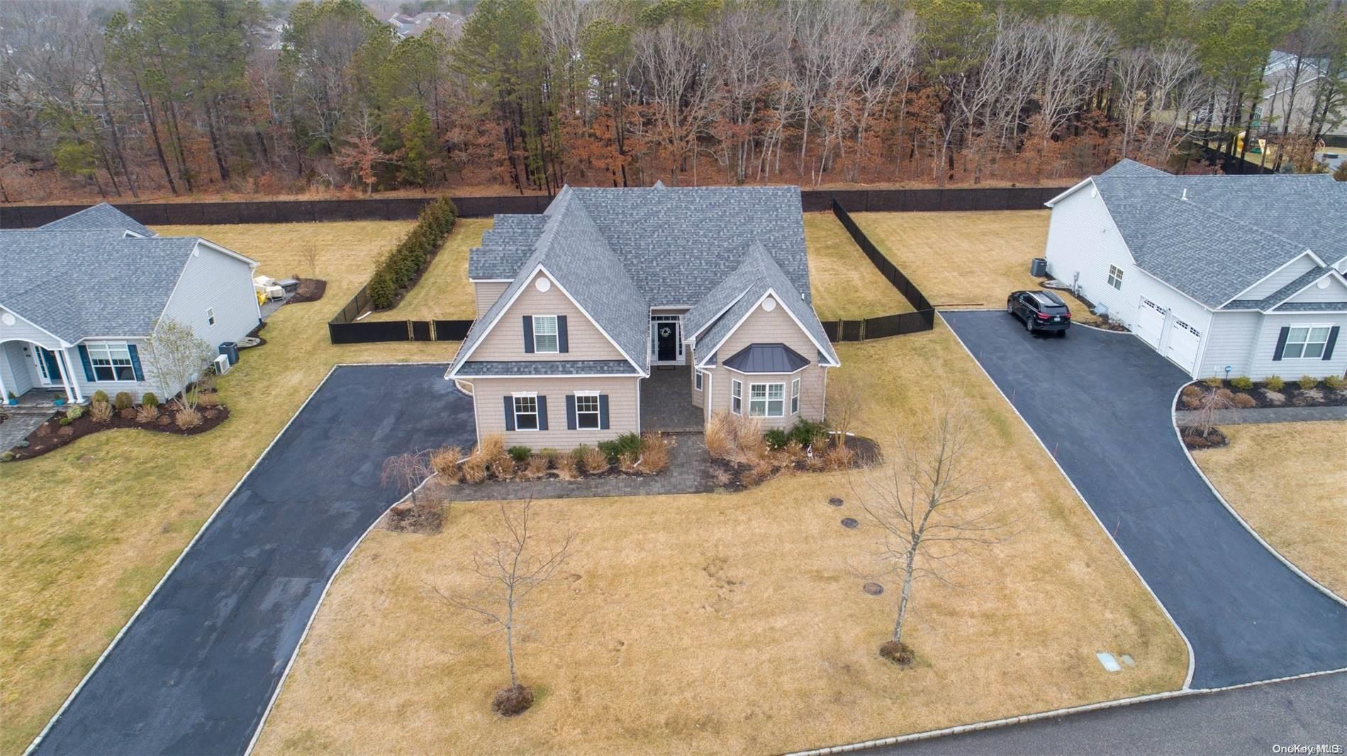
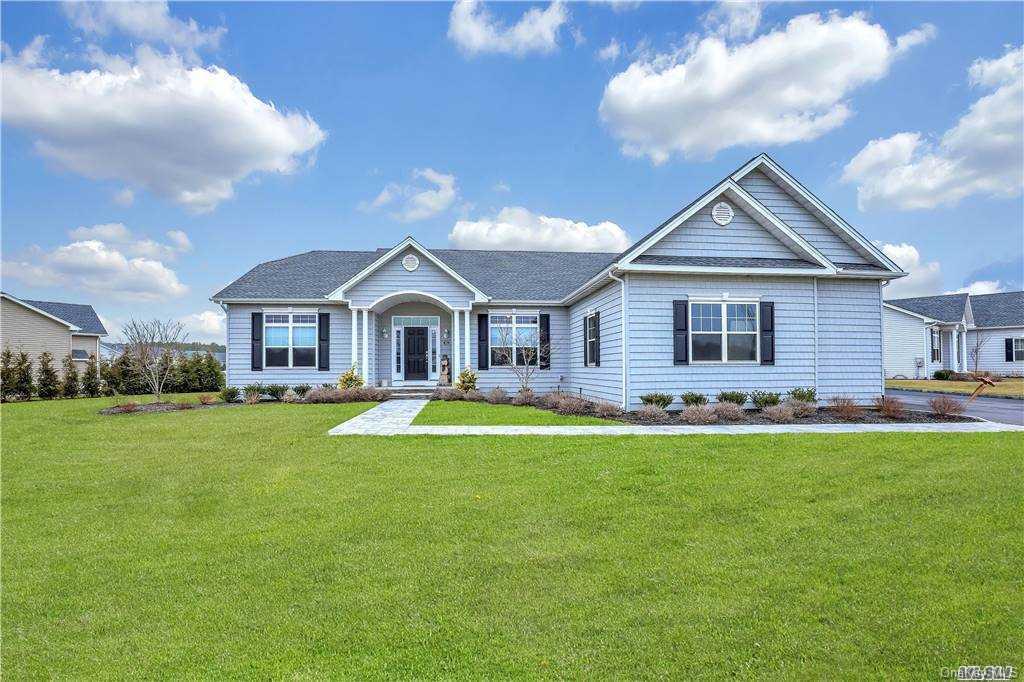
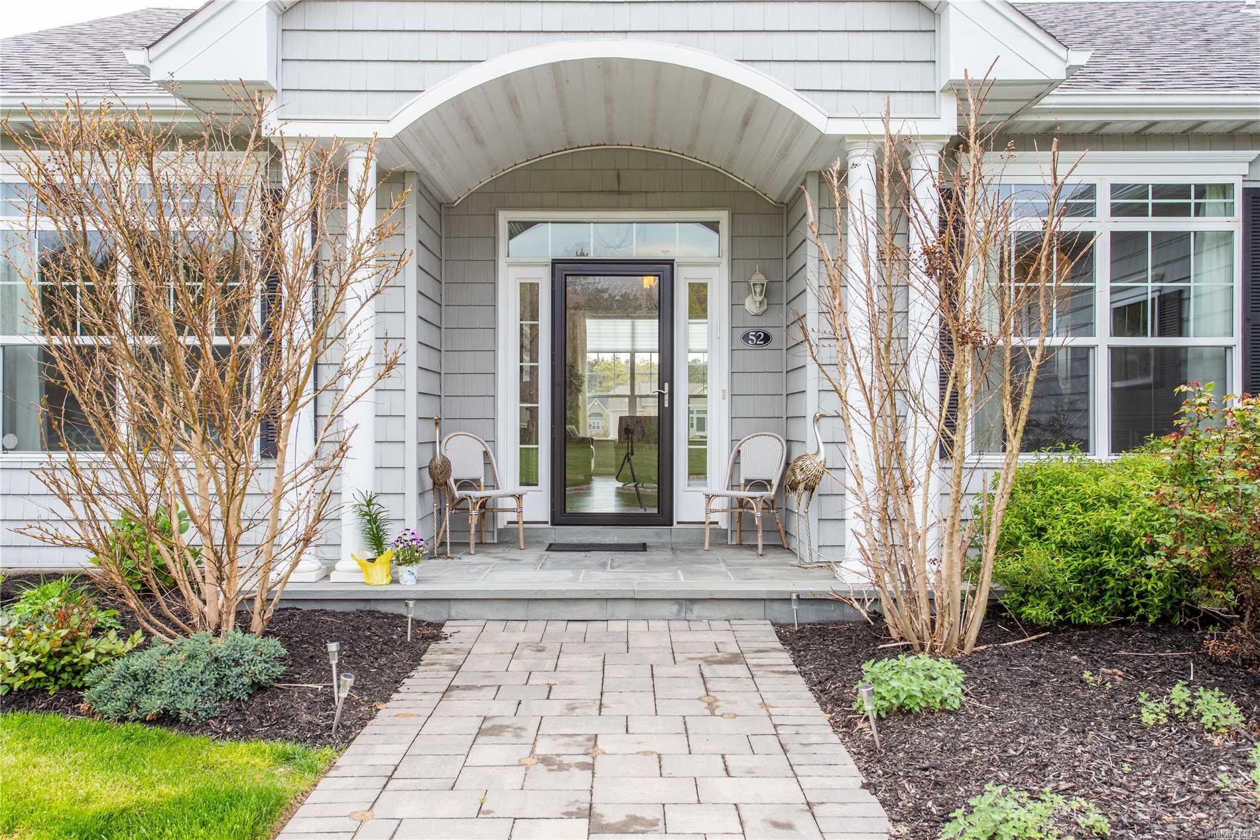
The Ranches at Eastport is a newly built, gated lakeside community designed by award-winning builders to offer luxury living in a peaceful and charming setting. Every residence features a basement and a two-car garage, with fully customizable floor plans that include high-end finishes such as eleven-foot ceilings, granite countertops, wood floors, custom tile, stainless steel appliances, premium lighting, sod lawns, landscaping packages, and irrigation. Homes are constructed with exceptional craftsmanship, including high-quality fiberglass insulation and a two-zone natural gas forced-air heating system for comfort and efficiency.
Thoughtfully designed interiors feature gourmet kitchens with stainless steel sinks and chrome fixtures, designer bathrooms, gas fireplaces, walk-in closets, and designer carpeting in the bedrooms. The Ranches at Eastport offers a lifestyle that blends comfort, quality, and flexibility, with the added option for homeowners to install private pools. A variety of community amenities, including a clubhouse, fitness center, outdoor pool, tennis courts, and access to beautifully maintained grounds—enhance the overall living experience in this luxury residential enclave.
3,974 sq.ft.
Average Lot Size
0
Active Listings
65
Total Housing Units
2,355
Average Square Footage
Resident Amenities
sports_basketball
Basketball Court
family_group
Clubhouse
fitness_center
Fitness Center
award_star
Gated Community
award_star
Grounds & Common Area Maintenance
pool
Pool
sports_tennis
Tennis Court
Schedule a visit
Tour for free, no strings attached.
Learn the The Ranches at Eastport Story
Schedule a visit
Tour for free, no strings attached.
Resident Amenities
expand_lessActive Listings & Homes For Sale and For Rent
| Photo | Lot | Price | Beds | Baths | Square Feet | HOA Fees | |
|---|---|---|---|---|---|---|---|
| Loading listings data... | |||||||
Interactive Map
The Ranches at Eastport Community (and nearby)The Ranches at Eastport Residences
Data loading...
Available Home Models
Amagansett
Amagansett is a customizable two-story plan with 2,732 square feet, three to four bedrooms, three baths and a two-car garage. The second-level den can serve as a fourth bedroom. The primary suite has two walk-in closets, and the home features vaulted ceilings, hardwood floors, a fenced backyard and a basement with egress.
- Townhouse
- Build Type
- 3–4
- Beds
- 3
- Baths
- 2,732
- Sqft
- 2
- Garages
- 2
- Stories
Bridgehampton
Priced from $949,000
Bridgehampton is a 3,687-square-foot ranch with three bedrooms, three full baths and a side-entry two-car garage. Its open floor plan brings together a gourmet eat-in kitchen, living room, formal dining area and foyer, with vaulted ceilings, hardwood floors and recessed lighting. A den with gas fireplace offers another gathering space. The primary suite includes a walk-in closet and ensuite bath with double vanity, walk-in shower and soaking tub; two more bedrooms share a full bath. A full basement with egress windows and main-level laundry add convenience. The home is in a gated community.
- Condominium
- Build Type
- 3
- Beds
- 3
- Baths
- 3,687
- Sqft
- 2
- Garages
- —
- Stories
Watermill
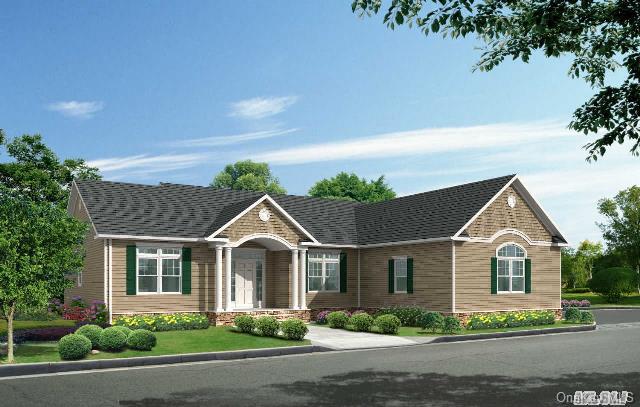
The Watermill offers 2,550 square feet across one story, with three bedrooms, two full baths and an additional half bath. It is described as a larger version of the Bridgehampton, with 550 square feet added and a half bath added. Breathtaking lake views are among its noted features, and the home is Energy Star rated. The Ranches is a gated community with country-club amenities right at home, including tennis. This plan combines a single-level layout with a larger footprint and an extra half bath.
- Condominium
- Build Type
- 3
- Beds
- 2.5
- Baths
- 2,550
- Sqft
- —
- Garages
- 1
- Stories
Westhampton
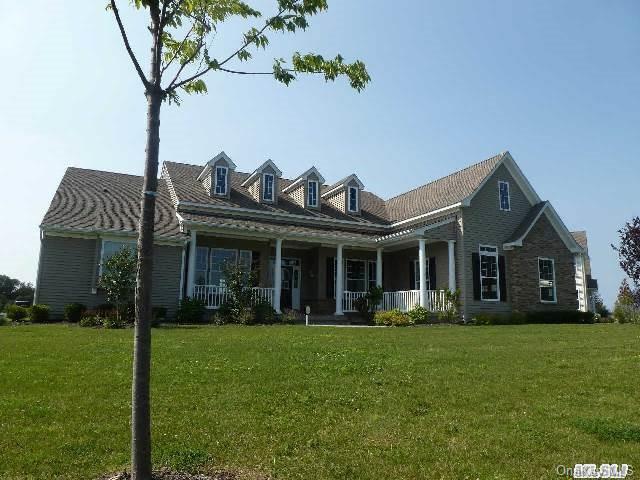
Westhampton is a 2,904-square-foot home with three bedrooms, two full baths and a half bath. Its plan is described as big and beautiful, with oversized rooms, a library and a covered porch. The kitchen features granite and stainless-steel appliances, while a huge full basement adds substantial additional space. The community offers maintenance-free living, with driveway snow plowing, a cleared walkway to the front door and lawn mowing included. Tennis is also noted among the community features. These conveniences support an easy-care lifestyle.
- Single Family Residence
- Build Type
- 3
- Beds
- 2.5
- Baths
- 2,904
- Sqft
- —
- Garages
- —
- Stories
Available Home Models
Amagansett
- Townhouse
- Build Type
- 3–4
- Beds
- 3
- Baths
- 2,732
- Sqft
- 2
- Garages
- 2
- Stories
Amagansett is a customizable two-story plan with 2,732 square feet, three to four bedrooms, three baths and a two-car garage. The second-level den can serve as a fourth bedroom. The primary suite has two walk-in closets, and the home features vaulted ceilings, hardwood floors, a fenced backyard and a basement with egress.
Bridgehampton
Priced from $949,000
- Condominium
- Build Type
- 3
- Beds
- 3
- Baths
- 3,687
- Sqft
- 2
- Garages
- —
- Stories
Bridgehampton is a 3,687-square-foot ranch with three bedrooms, three full baths and a side-entry two-car garage. Its open floor plan brings together a gourmet eat-in kitchen, living room, formal dining area and foyer, with vaulted ceilings, hardwood floors and recessed lighting. A den with gas fireplace offers another gathering space. The primary suite includes a walk-in closet and ensuite bath with double vanity, walk-in shower and soaking tub; two more bedrooms share a full bath. A full basement with egress windows and main-level laundry add convenience. The home is in a gated community.
Watermill
- Condominium
- Build Type
- 3
- Beds
- 2.5
- Baths
- 2,550
- Sqft
- —
- Garages
- 1
- Stories
The Watermill offers 2,550 square feet across one story, with three bedrooms, two full baths and an additional half bath. It is described as a larger version of the Bridgehampton, with 550 square feet added and a half bath added. Breathtaking lake views are among its noted features, and the home is Energy Star rated. The Ranches is a gated community with country-club amenities right at home, including tennis. This plan combines a single-level layout with a larger footprint and an extra half bath.
Westhampton
- Single Family Residence
- Build Type
- 3
- Beds
- 2.5
- Baths
- 2,904
- Sqft
- —
- Garages
- —
- Stories
Westhampton is a 2,904-square-foot home with three bedrooms, two full baths and a half bath. Its plan is described as big and beautiful, with oversized rooms, a library and a covered porch. The kitchen features granite and stainless-steel appliances, while a huge full basement adds substantial additional space. The community offers maintenance-free living, with driveway snow plowing, a cleared walkway to the front door and lawn mowing included. Tennis is also noted among the community features. These conveniences support an easy-care lifestyle.
Recent Activity at The The Ranches at Eastport Community
| Date | Lot | Status | |
|---|---|---|---|
| Loading activity data... | |||
Floorplans
Loading floorplans…
Community Facts
- Community Name: The Ranches at Eastport
- Neighborhood: Eastport-South Manor
- Year Established: 2013
- Total Homes: 65 residences
- Property Type: Houses
- County: Suffolk, NY county
- Available Sales Listings: 0
- Available Rental Listings: 0
- Lifestyle & HOA: The Ranches at Eastport provides a low-maintenance, amenity-rich lifestyle supported by a comprehensive HOA structure. Residents enjoy access to a range of community amenities, including a clubhouse, fitness center, pool, tennis courts, and a basketball court within a secure, gated environment. The HOA fee of $917 per month covers essential services such as common-area maintenance, grounds care, pool service, snow removal, trash collection, and water, allowing homeowners to enjoy a relaxed and worry-free living experience. With professional upkeep of the community grounds and seasonal services like snow removal directly to the front door and driveway, residents can focus on enjoying the upscale amenities and the peaceful lakeside setting. The Ranches at Eastport offers a well-rounded lifestyle that emphasizes comfort, convenience, and quality in every detail.
Frequently Asked Questions
Learn more about the The Ranches at Eastport community and available homes for sale and rent here in Eastport.
When was The Ranches at Eastport built?
The Ranches at Eastport was built in 2013.
Where is The Ranches at Eastport located?
The Ranches at Eastport is located at 2 Hamptons Ct Dr in Eastport in NY.
What amenities does the The Ranches at Eastport community provide?
The Ranches at Eastport provides the following resident amenities: Basketball Court, Clubhouse, Fitness Center, Gated Community, Grounds & Common Area Maintenance, Pool, Tennis Court.
What county is The Ranches at Eastport located in?
The Ranches at Eastport is located in Suffolk, NY county.
How many homes are currently available in The Ranches at Eastport for sale or for rent?
Out of 65 homes in The Ranches at Eastport, there are currently 0 sales listings and 0 rental listings available.
What is the average square footage in the The Ranches at Eastport community?
The average square footage of homes in The Ranches at Eastport is 2355 sq.ft.
How big is the The Ranches at Eastport community?
The The Ranches at Eastport community is made up of 65 homes with an average lot size of 3974 sq.ft.
Schedule a Visit
Ask a Question
Join Waitlist
Save this Home to Your Profile
Save this home, get price drop and status alerts, and view your favorites anytime.
OR
By continuing, you agree to receive email updates from Casamere related to your saved items. You can manage your preferences or unsubscribe at any time. See our Terms & Privacy Policy
To continue, click the link sent to
Not seeing the email in your inbox?